
BEDS4
BATHS2 full 1 partial
SQUARE FEET2,891
MLS#135175
STATUSActive
PROPERTY TYPEResidential - Single Family
SUBDIVISIONStillwater Golf Country Club
SCHOOLWestwood Elementary
Property Description
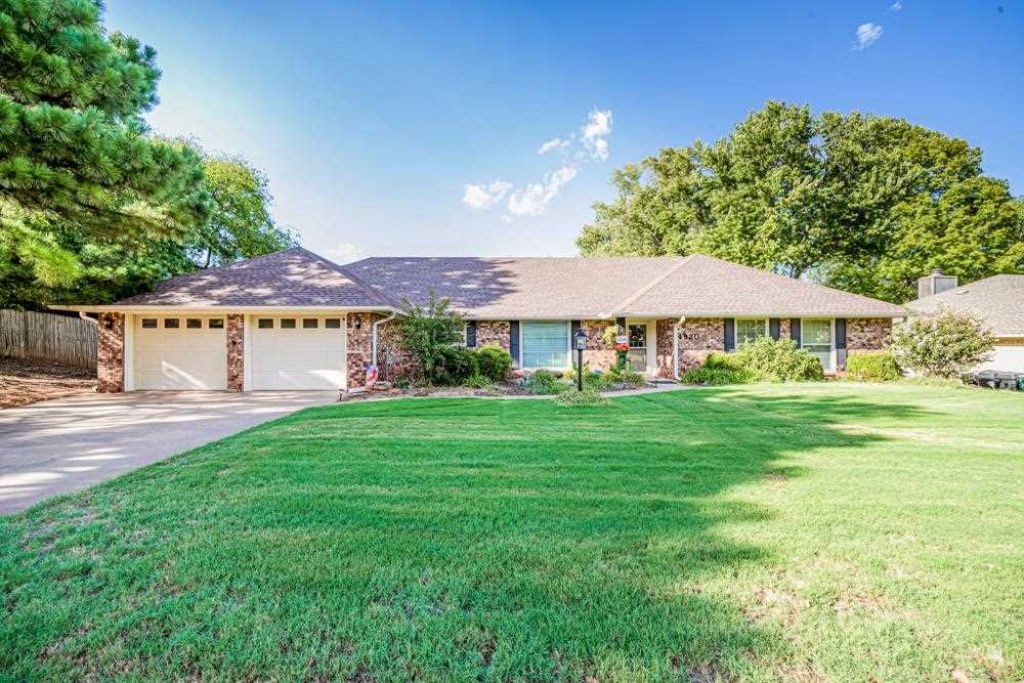
Some homes are easy to picture yourself living in. This is one of them. Located in the established Stillwater Country Club neighborhood in Stillwater, Oklahoma, this beautiful 4-bedroom, 2.5-bath home offers 2,891 square feet of living space, including the all-season room?and, perhaps more importantly, plenty of room for the life youre living now and the one youre imagining next. From the mature landscaping and charming rock water fountain tucked into the front flower bed to the beautiful entry with rich wood flooring, theres a sense of warmth here that you notice right away. This is a home that feels settled, comfortable and ready to be enjoyed. The inviting living room has a brick surround fireplace, beautiful crown molding and an easy connection to the dining area. A wet bar adds a fun touch for entertaining, whether that means hosting friends for dinner, gathering for the holidays or simply pouring a drink and enjoying an evening at home. And then theres the kitchen?the kind of kitchen that makes you appreciate the little things that go a long way. Roll-out shelves. Loads of drawers. A dedicated spice drawer. A cookie sheet cabinet. A lazy susan. These are the details that make a kitchen not just beautiful, but genuinely enjoyable to use?finished off with granite countertops and a gas range. The kitchen opens to a breakfast nook and then leads to what may become your favorite space in the house: the all-season room (equipped with heat & air). With windows surrounding the room and natural light pouring in, this is the space that makes you want to slow down. Morning coffee. A good book. A home office. Family game night. Plants soaking up the sunshine. Friends gathered together. Or simply sitting quietly and watching an Oklahoma season roll by to enjoy year round. And when youre ready to head outside, it opens to both a sizeable deck and patio?more room for summer dinners, weekend gatherings, or an evening spent doing nothing in particular. The bedrooms follow a split floorplan for privacy and convenience. The primary suite is spacious, with two closets and a primary bath featuring built-ins and a nicely sized shower. The remaining three bedrooms offer flexibility for the way life changes?the front bedroom works easily as a home office or bedroom, while the spacious back bedroom could become a guest suite, craft room, playroom or creative space of your own. And with abundant closet and cabinet storage throughout the house, theres room here for the things that come with life, too. Other notable features include Andersen windows and newer carpet in the bedrooms, installed within the last couple of years, along with a hall bathroom finished with granite countertops and a dual vanity. For anyone looking at homes for sale in Stillwater, OK, this one offers something that can be difficult to put on a feature sheet: a home that encourages you to imagine how you would actually live here. Maybe its coffee
Property Features
Property Type: Residential - Single Family
Cooling: Central
Fuel Type: Natural Gas
Garage: 2 car attached
Heating: Forced Air
Lot Size: 0.30 Acres
Roof Type: Composition
Stories: 1.0
Taxes: $2,991
Year Built: 1980
Feature Descriptions
Appliances: Microwave, Range, Dishwasher, Garbage Disposal
City Flood Area: No
Days on Site: 4
Dining Room: Formal Dining & Nook
Electric: Rural
Exterior: Brick Veneer
Flood Insurance: No
Formal Dining: Yes
Gas: Natural
Homestead: Yes
Interior/Exterior: Garage Door Opener, Fireplace, Gas Logs, Deck, Patio, Lawn Sprinkler System
Kitchen: Update
Living Room: W/ Fireplace
Lot Dimensions: 94x139
Other Room 1: Large All Season
Road Surface: Paved
Sewer: City
Study: or 4th bedroom
Utility Room: Lots of Cabinets/Storage
Water: City
Windows: All
Zoning: Small Lot Single Family Stw
Local Schools
School District: Westwood Elementary
Listed By / Shown By
Listed By
Agency Name: REAL ESTATE PROFESSIONALS
Agency Phone: 405-372-5151
Shown By
Agent Name: Pam Waltz
Agent Phone: (918) 540-4567
Agency Title: Solid Rock Realtors

Estimate Your Payment
Estimated Payment
$ 1,394.59 per month $1,012.63 Principal & Interest $249.25 Property Tax $132.71 Homeowner's Insurance
4920 W 9th Avenue | MLS# 135175
This single family home located at 4920 W 9th Avenue, Stillwater, OK is currently listed for sale with an asking price of $455,000. This property was built in 1980 and has 4 bedrooms and 2 full and 1 partial baths with 2891 sq. ft. W 9th Avenue is located in the Stillwater Golf Country Club subdivision within the Westwood Elementary school district. Search Stillwater Golf Country Club real estate on pam-waltz.solidrockrealtors.com today.