
BEDS3
BATHS3 full 2 partial
SQUARE FEET3,027
MLS#2628280
STATUSActive
PROPERTY TYPEResidential - Single Family
SUBDIVISIONSunrise Ridge
SCHOOLBixby - Sch Dist
Property Description
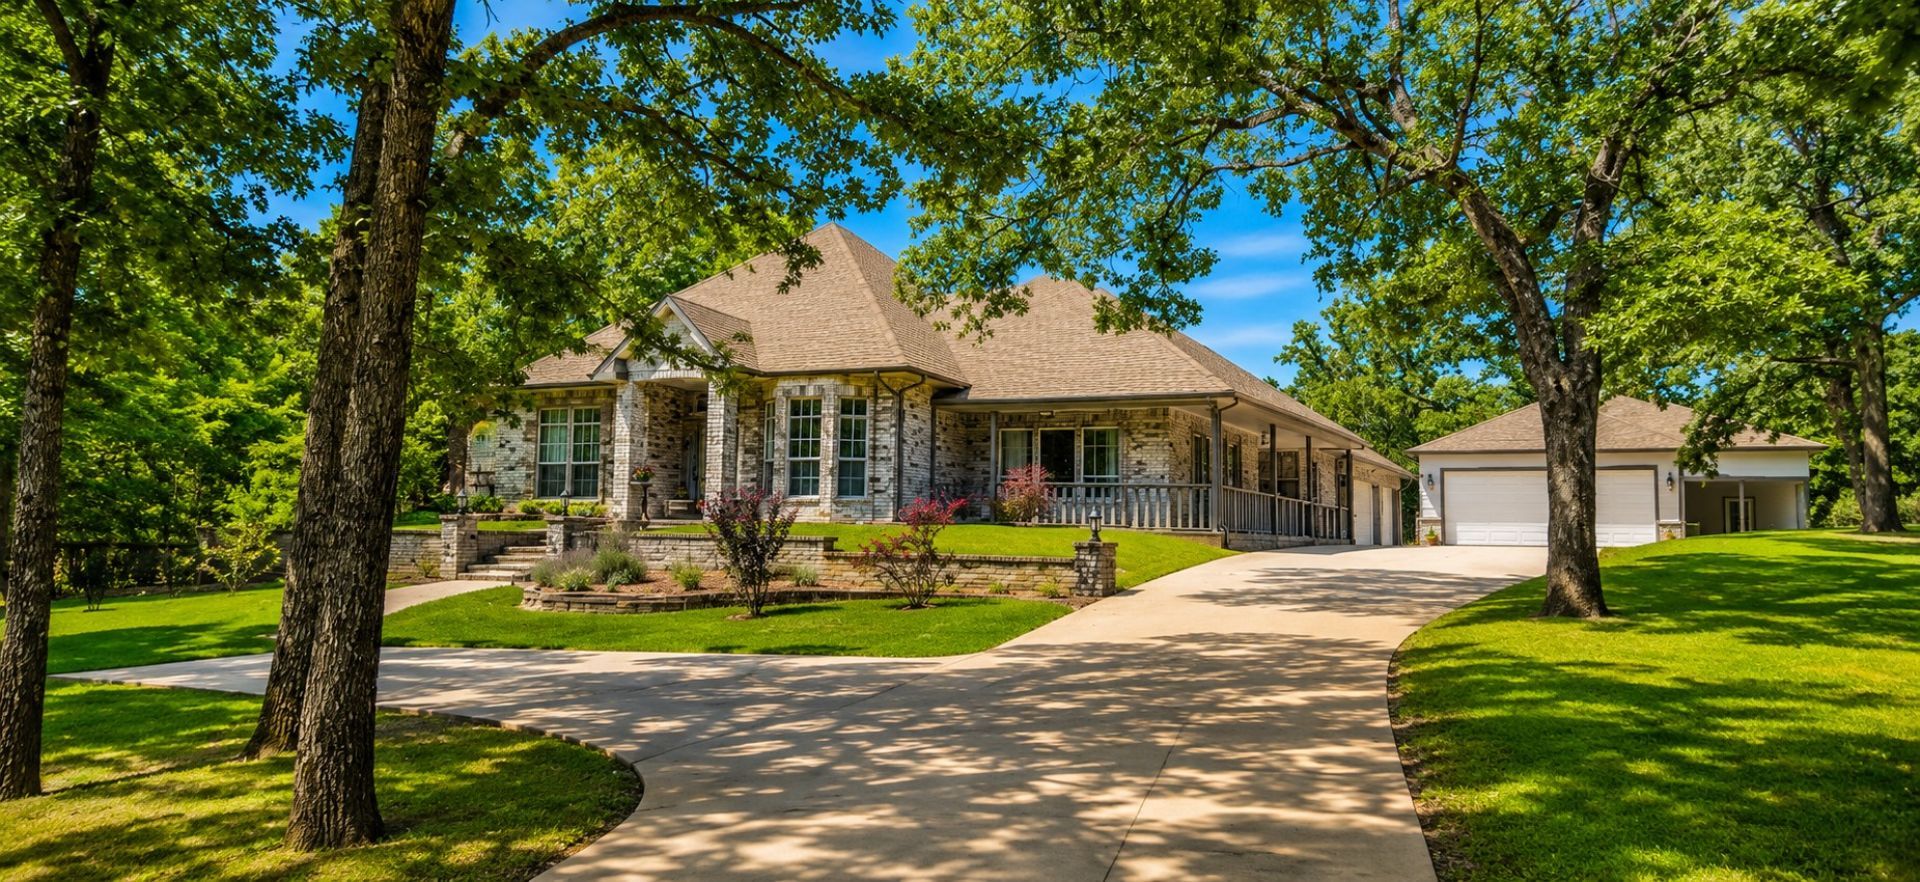
Beautiful custom home on a 1.10 acre homesite. 10' ceilings on the main level & abundant windows for natural light. Crown molding in most rooms! Majestic Foyer with vaulted ceiling, large chandelier, transom window above front door as well as sidelight windows. Gorgeous Kitchen with granite counters and island, a wonderful amount of upper & lower cabinet space, built-in stainless appliances, and an immense Dining Area with lots of window exposure to the front of the home. Half bath just off the Kitchen. Large front Study with 3 tall windows facing the front of the home, and built-in bookshelves, and 2 sets of glass French doors, 1 set to the Foyer and 1 set to the Hall that joins the Great Room with the Kitchen/Dining Area. Walk-in Pantry. 2nd half bath. Prime Suite with an immense private Sitting Room with a private door to the patio. Prime Bath with beautiful glass doored walk-in shower, dual quartz vanities, soaker tub with tile surround and garden window, and separate water closet. Separate walk-in closets with built-in shelving. Bedroom 2 has double closets and 2 large windows facing the front of the home. Bedroom 3 has double windows, double closets. Large and open Jack and Jill is shared between Bedrooms 2 & 3, with a very long granite counter and abundant lower cabinet storage space, tiled walk-in shower. Large Game Room on the second level with a full bath that includes a shower/tub and 2 skylights, and a large walk-in closet. Very large utility room with a sink and additional counter space, and a wonderful additional of upper and lower cabinetry, full coat closet. Friendly wrap-around front/side porch that leads to a second covered porch on the side of the home along the driveway. Very long driveway with exceptional parking space that leads to the garage/in-law suite and 3 more garage stalls, 1 extends 28' deep. Insulated 24' wide and 12' tall garage door. Full apartment attached to 3 car garage (1,139 sq. ft.)
Property Features
Property Type: Residential - Single Family
Basement: None
Cooling: Central Air,2 Units
Fireplaces: 1
Garage: 6 car attached
Heating: Central, Gas
Home Style: Contemporary
Lot Size: 1.10 Acres
Roof Type: Asphalt, Fiberglass
Taxes: $6,839
Year Built: 1994
Amenities
Granite Counters
Pullman Bath
Ceiling Fan(s)
Electric Oven Connection
Electric Range Connection
Programmable Thermostat
Landscaping
Rain Gutters
Feature Descriptions
Appliances: Built-In Oven, Cooktop, Dishwasher, Disposal, Gas Water Heater, Microwave, Oven, Range
Association Amenities: None
Community Features: Gutter(s)
Days on Site: 2
Exclusions: Stainless refrigerator in Kitchen
Exterior: Brick, Wood Frame
Fencing: Chain Link, Full, Split Rail
Fireplace: Gas Log, Gas Starter
Flooring: Carpet, Tile, Vinyl, Wood
HOA Fee: 250/ Annually
HOA Y/N: Yes
Laundry: Washer Hookup
Lot: Cul-De-Sac, Mature Trees
Parcel#: 60523-73-05-07820
Parking: Attached, Boat, Detached, Garage, RV Access/Parking, Garage Faces Side, Workshop in Garage
Parking Notes: Attached, Boat, Detached, Garage, RV Access/Parking, Ga
Patio/Porch: Covered, Patio, Porch
Security: No Safety Shelter, Smoke Detector(s)
Sewer: Public Sewer
Utilities: Cable Available, Electricity Available, Natural Gas Available, Separate Meters, Water Available
Water: Public
Window: Aluminum Frames
Local Schools
High School: Bixby
Middle School: Bixby
Elementary School: West
School District: Bixby - Sch Dist
Listed By / Shown By
Listed By
Agency Name: Pinnacle Realty Group
Shown By
Agent Name: Pam Waltz
Agent Phone: (918) 540-4567
Agency Title: Solid Rock Realtors

Estimate Your Payment
Estimated Payment
$ 2,155.52 per month $1,401.88 Principal & Interest $569.92 Property Tax $183.72 Homeowner's Insurance
12902 S 14th Court | MLS# 2628280
This single family home located at 12902 S 14th Court, Jenks, OK 74037 is currently listed for sale with an asking price of $629,900. This property was built in 1994 and has 3 bedrooms and 3 full and 2 partial baths with 3027 sq. ft. S 14th Court is located in the Sunrise Ridge subdivision within the Bixby - Sch Dist school district. Search Sunrise Ridge real estate on pam-waltz.solidrockrealtors.com today.